Listing Courtesy of: MLS PIN / Listed By: Sandra McLaughlin, Century 21 Property Central
61 Wright 105 Stoneham, MA 02180
Active (0 Days)
$408,888 (USD)
OPEN HOUSE TIMES
-
OPENFri, Sep 254:30 pm - 6:30 pm
-
OPENSat, Sep 2611:30 am - 1:00 pm
-
OPENSun, Sep 2711:30 am - 1:00 pm
show more
Description
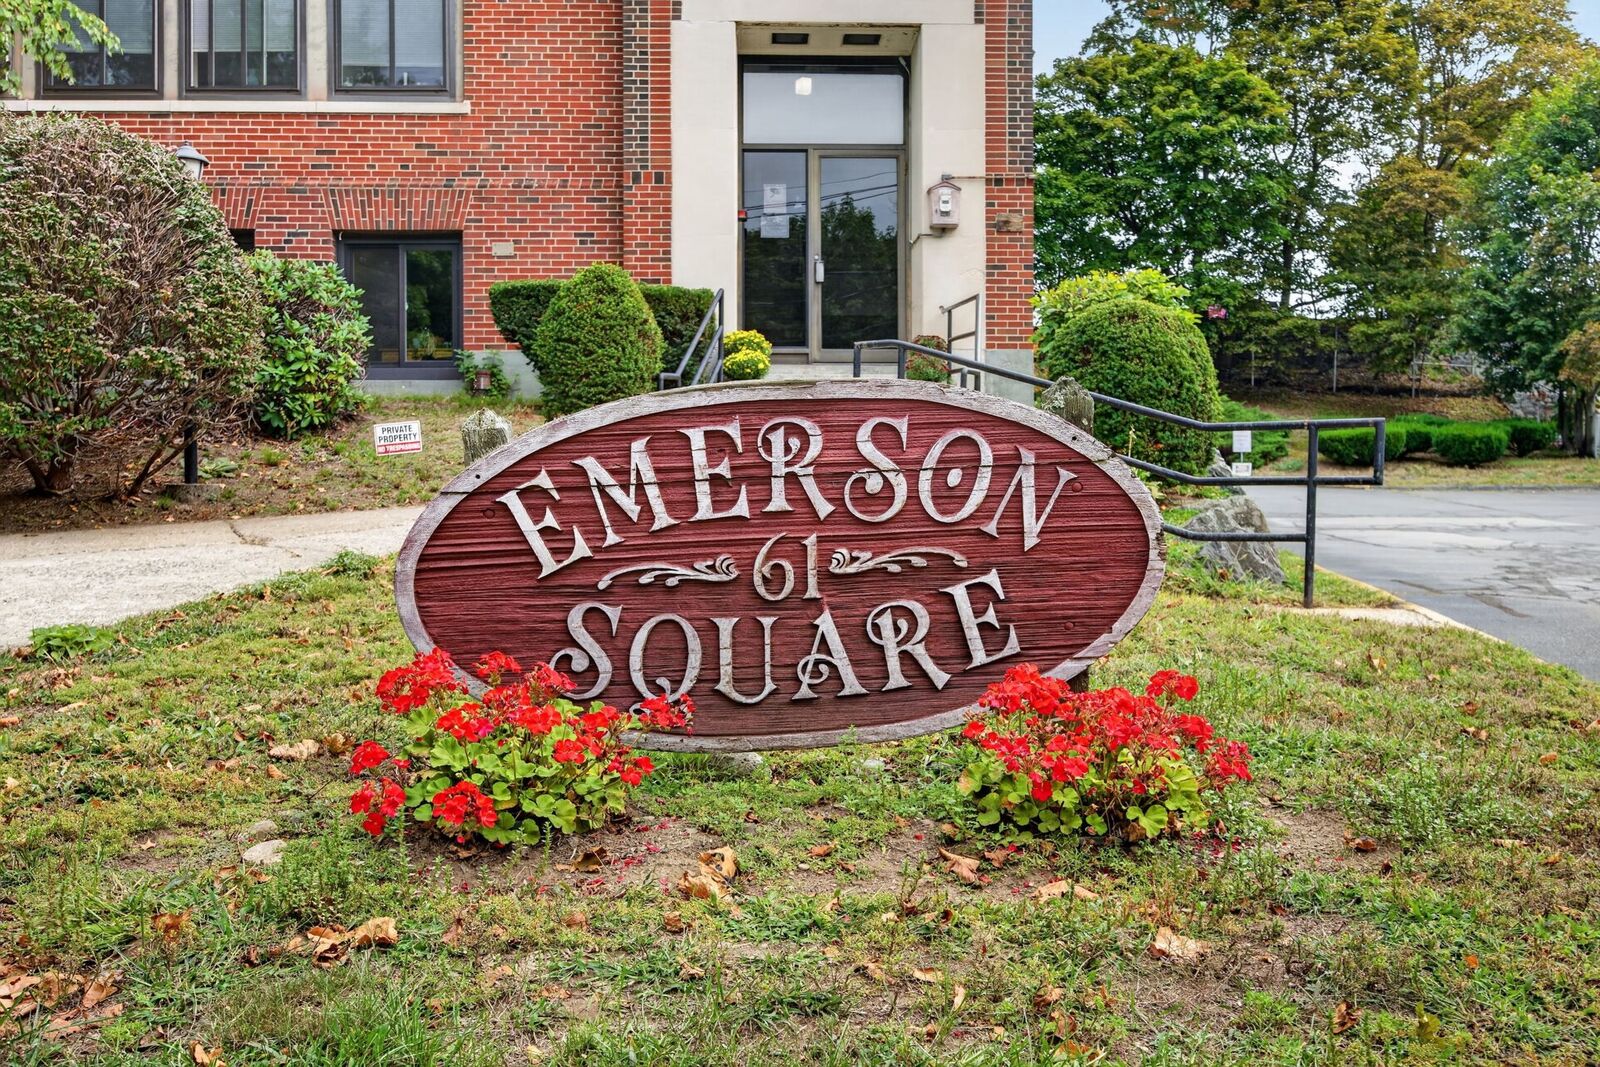
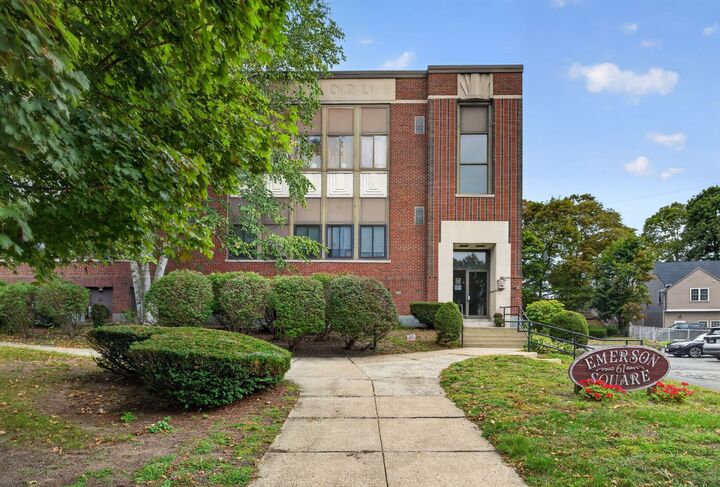
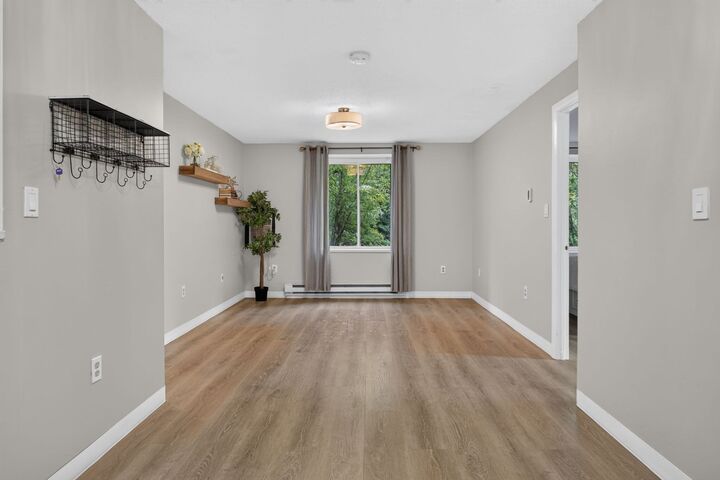
Low Condo Fee- Priced to Sell- Motivated Sellers. Presenting a distinguished condominium residence at 61 Wright unit 105 this property offers an exceptional opportunity for sophisticated urban living. This meticulously appointed condominium represents a refined approach to residential comfort and convenience. Welcome to Emerson Square Condominiums! Brand New floors throughout. This beautiful first floor updated corner unit features 2 bedrooms 2 full baths and In-Unit Laundry. Offering a Master Bedroom with Private Bath with plenty of closet space. Open Living room & Dining area with Second Bedroom and Full bath. Private storage located across from the unit. Deeded off street Parking spot with plenty of Visitor parking available. Roof replaced in 2020. Pet friendly community with Low Condo Fees. Walking distance to Downtown Stoneham and Only 7 miles to Boston and Close to all major highways 93 & 128. Floor plan makes it a great unit for Owner occupied with a roommate or investment opportunity.
MLS #:
73580805
73580805
Taxes
$3,793(2026)
$3,793(2026)
Type
Condo
Condo
Building Name
Emerson Square Condominiums
Emerson Square Condominiums
Year Built
1930
1930
County
Middlesex County
Middlesex County
Listed By
Sandra McLaughlin, Century 21 Property Central
Source
MLS PIN
Last checked Sep 22 2026 at 6:52 PM EDT
MLS PIN
Last checked Sep 22 2026 at 6:52 PM EDT
Bathroom Details
Interior Features
- Range
- Disposal
- Internet Available - Broadband
- Laundry: Washer Hookup
- Laundry: First Floor
- Laundry: In Unit
- Oven
- Range Hood
- Energy Star Qualified Refrigerator
- Energy Star Qualified Dryer
- Energy Star Qualified Dishwasher
- Energy Star Qualified Washer
- Windows: Storm Window(s)
Property Features
- Fireplace: 0
Heating and Cooling
- Unit Control
- Individual
Basement Information
- N
Homeowners Association Information
- Dues: $268/Monthly
Flooring
- Wood
- Tile
Exterior Features
- Roof: Rubber
Utility Information
- Utilities: Water: Public, Washer Hookup, For Electric Range, For Electric Oven
- Sewer: Public Sewer
- Energy: Thermostat
School Information
- Elementary School: South Elementary
- Middle School: Stoneham Middle School
- High School: Stoneham High School
Parking
- Guest
- Deeded
- Off Street
- Total: 1
Stories
- 1
Living Area
- 796 sqft
Location
Estimated Monthly Mortgage Payment
*Based on Fixed Interest Rate withe a 30 year term, principal and interest only
Listing price
Down payment
%
Interest rate
%Mortgage calculator estimates are provided by C21 Property Central and are intended for information use only. Your payments may be higher or lower and all loans are subject to credit approval.
Disclaimer: The property listing data and information, or the Images, set forth herein wereprovided to MLS Property Information Network, Inc. from third party sources, including sellers, lessors, landlords and public records, and were compiled by MLS Property Information Network, Inc. The property listing data and information, and the Images, are for the personal, non commercial use of consumers having a good faith interest in purchasing, leasing or renting listed properties of the type displayed to them and may not be used for any purpose other than to identify prospective properties which such consumers may have a good faith interest in purchasing, leasing or renting. MLS Property Information Network, Inc. and its subscribers disclaim any and all representations and warranties as to the accuracy of the property listing data and information, or as to the accuracy of any of the Images, set forth herein. © 2026 MLS Property Information Network, Inc.. 9/22/26 11:52