

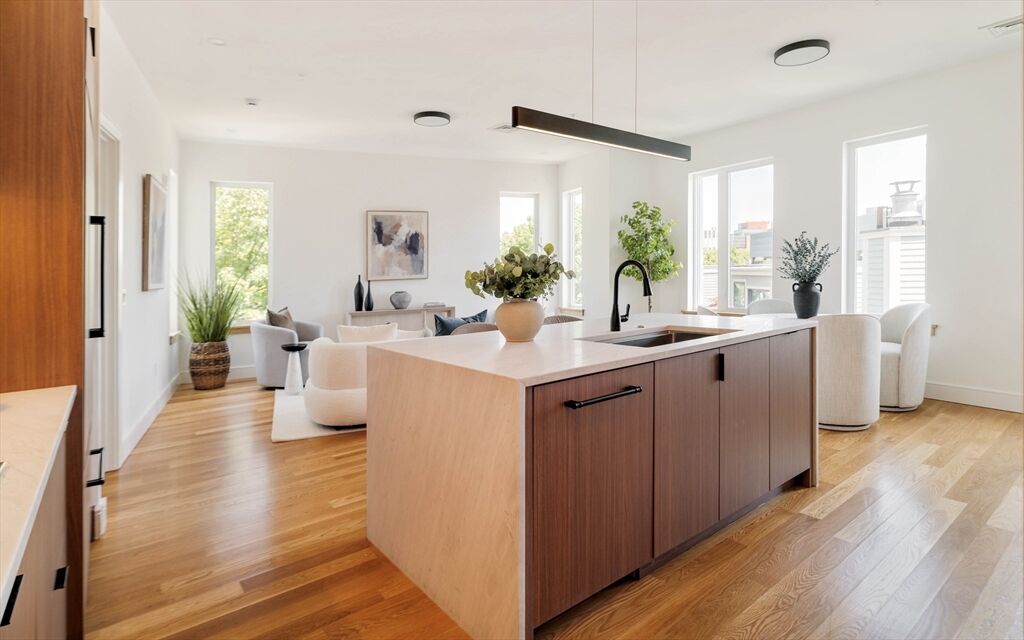
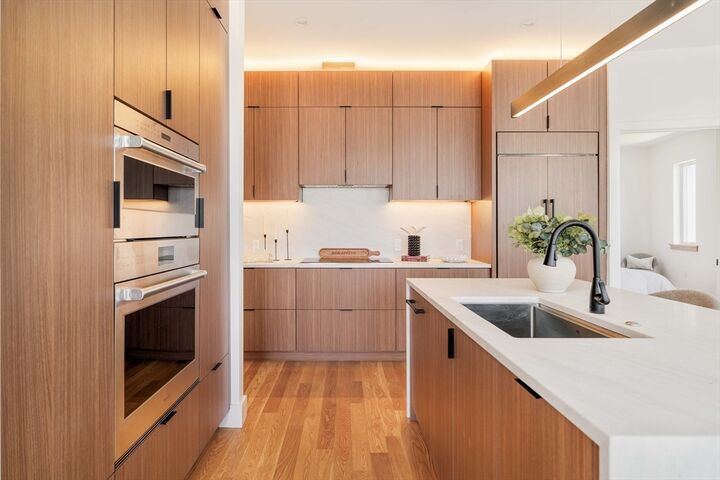
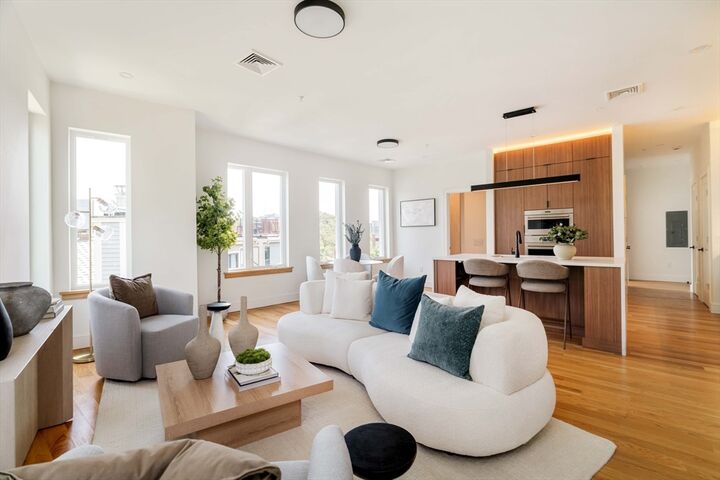
Listing Courtesy of: MLS PIN / Listed By: Erik Anderson, Concept Properties
58 Kent 404 Brookline, MA 02445
Active (136 Days)
$1,699,900 (USD)
MLS #:
73466973
73466973
Type
Condo
Condo
Year Built
2025
2025
County
Norfolk County
Norfolk County
Listed By
Erik Anderson, Concept Properties
Source
MLS PIN
Last checked May 25 2026 at 11:29 AM EDT
MLS PIN
Last checked May 25 2026 at 11:29 AM EDT
Bathroom Details
Interior Features
- Range
- Refrigerator
- Dryer
- Washer
- Dishwasher
- Microwave
- Internet Available - Broadband
- Laundry: Electric Dryer Hookup
- Laundry: Washer Hookup
- Windows: Insulated Windows
- Laundry: In Unit
- Oven
- Plumbed for Ice Maker
Property Features
- Fireplace: 0
Heating and Cooling
- Forced Air
- Central Air
Basement Information
- N
Homeowners Association Information
- Dues: $744/Monthly
Flooring
- Wood
Exterior Features
- Roof: Rubber
Utility Information
- Utilities: Water: Public, For Electric Dryer, Washer Hookup, For Electric Range, For Electric Oven, Icemaker Connection
- Sewer: Public Sewer
School Information
- Elementary School: Pierce
- High School: Brookline High
Garage
- Attached Garage
Parking
- Under
- Total: 1
Stories
- 4
Living Area
- 1,217 sqft
Listing Price History
Date
Event
Price
% Change
$ (+/-)
Feb 28, 2026
Price Changed
$1,699,900
-1%
-$25,100
Feb 04, 2026
Price Changed
$1,725,000
-1%
-$25,000
Jan 26, 2026
Price Changed
$1,750,000
-1%
-$25,000
Jan 09, 2026
Listed
$1,775,000
-
-
Location
Estimated Monthly Mortgage Payment
*Based on Fixed Interest Rate withe a 30 year term, principal and interest only
Listing price
Down payment
%
Interest rate
%Mortgage calculator estimates are provided by C21 Property Central and are intended for information use only. Your payments may be higher or lower and all loans are subject to credit approval.
Disclaimer: The property listing data and information, or the Images, set forth herein wereprovided to MLS Property Information Network, Inc. from third party sources, including sellers, lessors, landlords and public records, and were compiled by MLS Property Information Network, Inc. The property listing data and information, and the Images, are for the personal, non commercial use of consumers having a good faith interest in purchasing, leasing or renting listed properties of the type displayed to them and may not be used for any purpose other than to identify prospective properties which such consumers may have a good faith interest in purchasing, leasing or renting. MLS Property Information Network, Inc. and its subscribers disclaim any and all representations and warranties as to the accuracy of the property listing data and information, or as to the accuracy of any of the Images, set forth herein. © 2026 MLS Property Information Network, Inc.. 5/25/26 04:29




Description