Listing Courtesy of: MLS PIN / Listed By: Frank Carroll Homes Team, Compass
257 Northampton St 510 Boston, MA 02118
Active (17 Days)
$775,000 (USD)
OPEN HOUSE TIMES
-
OPENSat, May 3012 noon - 1:30 pm
Description
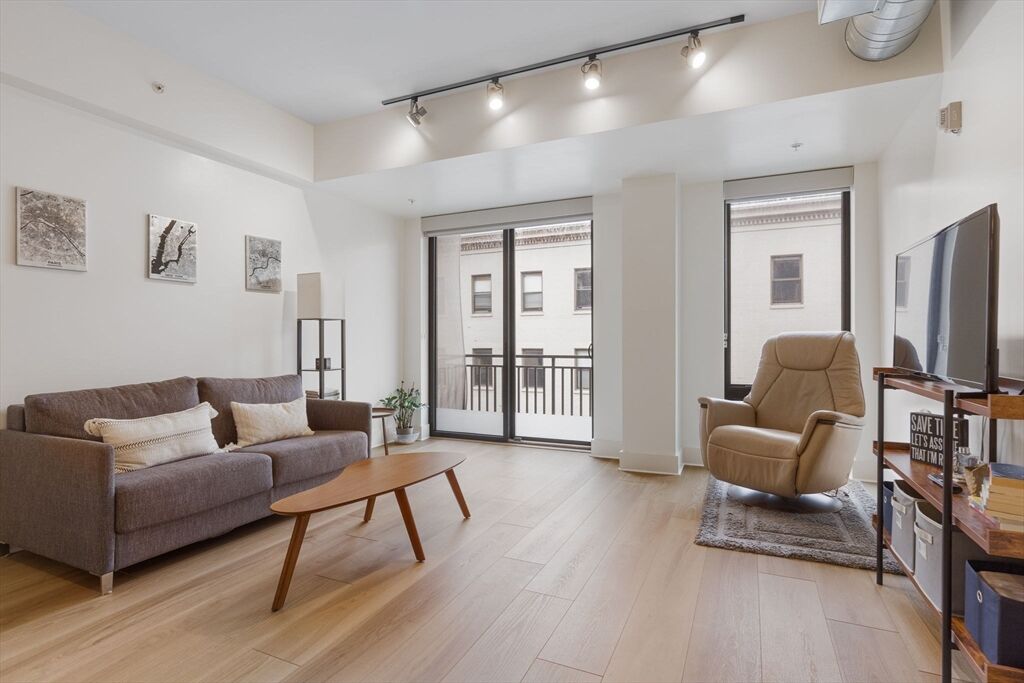
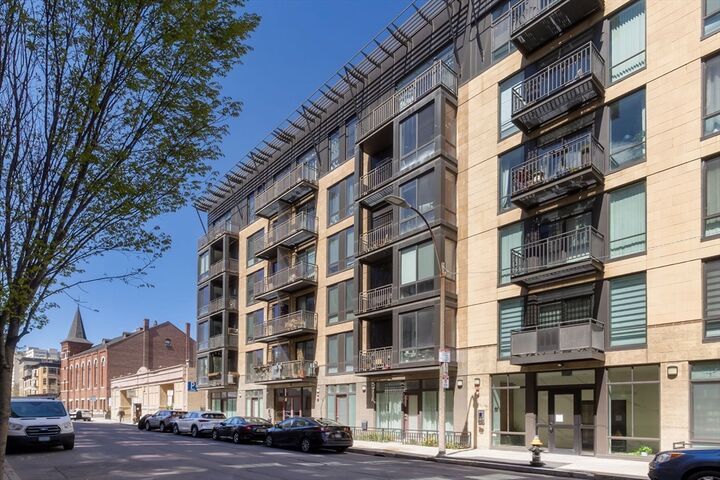
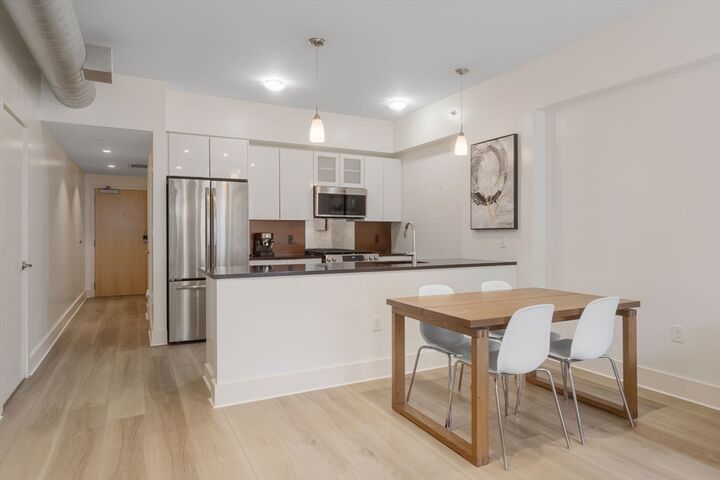
Set within a professionally managed elevator building,, this 819 sq. ft. west-facing one-bedroom offers thoughtful updates, great natural light & an efficient open layout. The kitchen features Caesarstone quartz countertops, gas cooking, and s. steel appliances, opening to spacious living area ideal for everyday living and entertaining. Recent upgrades include 9” wide waterproof luxury vinyl plank flooring, custom dual roller shades, and a new water heater. A private west-facing balcony captures afternoon & evening light. Additional features include marble bath with soaking tub, central air, in-unit laundry, keyless entry & garage parking via car-lift. Residents enjoy a common roof deck with grilling and skyline views, bike storage, and professional management. Located moments to Orange/Green Lines, Longwood Medical, Whole Foods, Symphony Hall & South End’s restaurants, this is a straightforward, well-located home that prioritizes comfort, efficiency, and every day livabilty.
MLS #:
73516154
73516154
Taxes
$10,192(2026)
$10,192(2026)
Lot Size
819 SQFT
819 SQFT
Type
Condo
Condo
Building Name
The Modern 2
The Modern 2
Year Built
2011
2011
Views
City
City
County
Suffolk County
Suffolk County
Listed By
Frank Carroll Homes Team, Compass
Source
MLS PIN
Last checked May 28 2026 at 4:24 PM EDT
MLS PIN
Last checked May 28 2026 at 4:24 PM EDT
Bathroom Details
Interior Features
- Range
- Refrigerator
- Washer
- Dishwasher
- Microwave
- Disposal
- Laundry: In Unit
Property Features
- Fireplace: 0
Heating and Cooling
- Forced Air
- Natural Gas
- Central Air
Basement Information
- N
Homeowners Association Information
- Dues: $670/Monthly
Exterior Features
- Roof: Rubber
Utility Information
- Utilities: Water: Public, For Gas Range
- Sewer: Public Sewer
Garage
- Attached Garage
Parking
- Attached
- Under
- Total: 1
Stories
- 1
Living Area
- 819 sqft
Location
Estimated Monthly Mortgage Payment
*Based on Fixed Interest Rate withe a 30 year term, principal and interest only
Listing price
Down payment
%
Interest rate
%Mortgage calculator estimates are provided by C21 Property Central and are intended for information use only. Your payments may be higher or lower and all loans are subject to credit approval.
Disclaimer: The property listing data and information, or the Images, set forth herein wereprovided to MLS Property Information Network, Inc. from third party sources, including sellers, lessors, landlords and public records, and were compiled by MLS Property Information Network, Inc. The property listing data and information, and the Images, are for the personal, non commercial use of consumers having a good faith interest in purchasing, leasing or renting listed properties of the type displayed to them and may not be used for any purpose other than to identify prospective properties which such consumers may have a good faith interest in purchasing, leasing or renting. MLS Property Information Network, Inc. and its subscribers disclaim any and all representations and warranties as to the accuracy of the property listing data and information, or as to the accuracy of any of the Images, set forth herein. © 2026 MLS Property Information Network, Inc.. 5/28/26 09:24